Showing posts with label home. Show all posts

Sunday, June 29, 2014

deconstruction of a porch


A handful of years ago, old man Hensley and myself were ramblin' on and on about front porches. At the time, MJ and i were living in the house on harvest moon which was seriously lacking in the front porch department. In fact, most every house in that ol' neighborhood was lacking any real sit-and-spin-while-sippin-on-sweet-tea type of front porch. I talking about the kind of front porch from which you say howdy to your neighbors. Old man Hensley and i had a theory that most folks living in such neighborhoods preferred to drive their cars into their garages, disappear inside and spend their afternoons hiding from one another behind privacy fences. In all honesty, there were seasons in which MJ and i needed to do just that. But when those seasons came to an end, we often found in difficult to engage with or even get a simple greeting from those dwelling within our immediate vicinity. 


I ramble on with this boring account simply to punctuate how important it became that we have a big front porch attached to whatever house in which we eventually decided to move. Our blessed beast that we purchased a year ago did indeed have a sizable front porch, but it just so happened to be enclosed with windows, a door, and a general vibe of unwelcomeness. Seeing as how our home presently has no garage or outdoor storage of any sort, the enclosed front porch served as a handy locale to store unused scraps of drywall, unmotorized people-moving devices, and future bathroom amenities. However, we always knew that time was short for that enclosure and that one day we would have a big open front porch from which we could wave to our neighbors and shout good-natured insults back and forth.

Then, one day, MJ says something like, "Why don't you go ahead and make yourself useful by taking busting the hell out of our front porch." I know that doesn't sound like her, but that's the way i like to remember it. And so we went to work. We ripped out everything that wasn't part of the original porch structure and broke it down for heavy trash pickup which the city of Greenwood has every last friday of the month.


Yowzers.


Here's a side view before...


and after.


Clearly, we've still got a long way to go, but we're a half a step closer to transforming this beast into the home we envisioned that it could be when we first walked into it a little over a year ago.

Good night, old man Hensley, wherever you are.

(family photo by the one and only Katie Basbagill)

Saturday, June 21, 2014

closets are nice


I don't mean to brag, but as far back as i can remember, closets have been something that have been present in my life. There was a brief period in college when i lived in a makeshift room added on to a less-than-sound house in muncie, indiana in which i did not have a closet. None of this is a euphemism for anything. This is just closet-talk, man. But i digress. Anywho, you learn to take a thing like a closet for granted. After living out of a dresser and laundry baskets during the past year, one might imagine how stoked MJ and i were at the prospect of finally having our own closet in which to hang clothing once again. You know that thing that they say about the little things? Well, i'm not going to argue with whoever they are that say that, because, hey... closets are nice. Am i right? You don't have to answer that. I've now learned to never take a closet for granted again.


Our master bedroom (formerly the "green room") came equipped with a useless secondary furnace housed within its closet. In the previous photo featuring me in a dust mask you can see the return vent that was connected immediately to the unit behind the closet wall. You may notice in the photo directly above that the aforementioned return vent was removed (along with that hunk of scrap metal) and replaced with drywall. Nice patch, eh?


Now we're starting to see less and less of that pea puke green and more and more woodgrain. With a fresh coat of paint on the wall you'd never know there was once a return vent in the mix. It's not black magic, kids. It's just a little elbow grease and mostly raw talent. Now, let's open up that closet and take a look inside. Shall we?


Sadly, i haven't been able to dig up any shots of the crumbling disgusting plaster that once covered the inside of the closet. However, you can see from the "before" photo that i masterly removed said plaster revealing the lath beneath and a glimmer of the someday-bathroom on the other side of the wall. Notice the fresh gypsum in the "after" shot. Tasty, right?

Now, if you'll allow me to give you a peak at the inside of the closet. Again, i'm disappointed to say that there are no photos of the preexisting furnace. Still, if you look at the next "before" shot, you can see the supply and return ducts which we put through ceilings and floors to connect everything in the attic to our single furnace living in the basement. The ductwork fit just snug between that there ol' coal chimney and the closet wall. In order to squeeze everything between the floor joists, we even had to manufacture our own pieces out of scrap sheet metal. Mr. Mike once again helped us out with figuring out that piece of the puzzle.  


I then built a wall with some two-by-fours and gypsum board to cover the monstrosity and patched the floor with some salvaged floor planks.

After refinishing the floors, more paint, putting up some baseboards, etcetera, our brand new closet was finally ready to move in to...


Huzzah!

A few brackets, hand-cut shelves, and steel rods later, we had a place to hang clothes. In the next shot you can really see that new wall (baseboard and all) that hides the new ductwork...


On the other wall directly across there's a little nook in which we hung some hand-cut shelves for our footwear to lounge upon.


Say it with me, people:

Closets are nice.

Wednesday, June 11, 2014

an able door


When we purchased our blessed beast, the door that you see before you was pea puke green and hung at the top of the staircase. The entire second floor had been converted in to and used as an apartment for quite some time before the house went into foreclosure and this door had closed off the upstairs from the downstairs. Restoring the house to a single unit, we knew we were going to remove the doorway. The doorway to our master bedroom, on the other hand, had no door of which to speak. Clearly, the solution was simple: Move the top-of-the-stairs door to the master bedroom.

Only a couple of problems stood in the way to making our solution a reality. 

First, the door was about an inch and a half too wide for the existing doorway to the bedroom. A capable circular saw took care of that problem. Second, there was a big ol' hole above the doorknob where once lived a deadbolt lock. A jigsaw, a scrap of wood, a couple of screws and few globs of wood putty later, it was if said hole had never existed. Never before had two problems relating to a door been so creatively solved.


We finished the job with a coat of espresso minwax ala the floors and a couple of coats of poly. We reused original hardware and hung that sucker in the doorway as if it had been there its whole lifetime.

Boom-shaka-laka.

Door. 


Coming soon...

Closets.

That's right...

Closets.


Friday, June 6, 2014

the purple room, part deux

Last week, you were treated to a peek at the renovation of our master bedroom/former "green room". Now, let us revisit the "purple room" of which we took at peek at earlier in the year. 


Here's the jane gals with our buddy phil who helped us purchase this blessed beast we now call home. This was pretty much how the room looked when we were first wooed by her majesty. The only trace of any color other than purple was the battered plaster hanging from the ceiling. We suspect that there once resided a deeply devoted fan of prince in this room. We respect that. However, the purple had to go. And go far far far far far away.


After we tried our hand at hanging drywall in the green room, we enlisted the help of mom & pop rockey, and again mr. helvie to put a fresh crown atop the purple prince's royal dome. This is shot of the room after the new drywall has been hung. I must say, it really felt like we knew what we were doing this time. After some heavy mudding and sanding, the ceiling was finished. We then repaired some of the bulging plaster walls by drilling holes and shooting liquid nails into the walls. After the liquid nails, we we screwed the plaster tight against the lath and let it dry. A mere hours later, boom-shaka-laka. Almost-like-new walls. The rest of the renovation (i.e. paint, floors, etc.) was pretty similar to the green room. So let's just skip to the "after" pictures...


Voila!

The kids have a new shiny room in which they sleep like darling babies.


I'd like to say that next week we will reveal the final upstairs room: the family bath. However, that will most likely be awhile. 

How about some refinished bedroom doors? 
You know you love pictures of doors.
Stay tuned for those doors.

Tuesday, April 22, 2014

illustrations for life


 Our efforts in restoring our home continue to excite us and frustrate us simultaneously. I've been hoping to post some before/afters of the upstairs when we've reached the point of finally being able to use it as living space. It's definitely getting there, but difficulties with giant floor-sanding machines have left us in a holding pattern once more.

Drawing inspiration from newspapers continues to push me to seek the weird among the bizarre. No doubt, one day we will all find a home.


Tuesday, January 21, 2014

the purple room


We started setting goals for completing the bedrooms upstairs. They may have been a bit difficult to meet on time, but they've kept us hammering away. We started with the purple room. The drywall went up on the ceiling like hot-buttered soul which led us to believe that finishing it would be easy breezy one two threezy. I will mos def declare that after layers of patient mudding and hours of sanding, the ceiling looks spectacular. Miranda definitely took the award for most valuable player on this one. 

After the ceiling was primed and painted, we made some repairs on some cracks and bulges in the original plaster walls. We hung a customized hunter fan. We ripped up the purple carpet to expose the hardwood floors. We primed and painted the walls. The room isn't one hundred percent complete yet, but it's getting remarkably close. The transformation has inspired us greatly. Voila!


We've already started moving on to work on the green room which should look something like this in a couple more weeks. Hopefully before spring we'll be actually using the upstairs for living space.

Slowly, our broken house is becoming a home.

Saturday, November 30, 2013

salvaging, part one


The family recently discovered Franklin Heritage, Inc. in downtown Franklin just a hop, skip and a pancake down the way from our monstrosity of a home. We happened upon them whilst searching for skeleton keys on ye olde craigslist and thought it might be a trove of treasure just waiting for our grubby little paws to sift through. After spending a great deal of time staring at schoolhouse lights on the internets, Miranda Jane was delighted to find a salvaged globe and fixture that i purchased for a few bones. "Happy birthday."

We then decided to spend the afternoon touring several antique shoppes along Jefferson Street right in the heart of downtown Franklin. We're still living amongst quite a bit of chaos in the house which makes it difficult to know what might go where. Also, having two curious, can't-look-without-touching youngsters along makes antique shopping slightly trickier than a run to the grocery store. Though we weren't ready to commit to any big ticket items, we did grab a few flashcards bearing the kids initials and some avian-inspired illustrations. 


Purchased for fifty pennies each at Salvage Sisters' Antique Market. 
Suitable for framing.

Friday, September 13, 2013

still got a long way to go


It has now been about three months since our little family took up residence in this beast of a home in old towne greenwood. Quite honestly, it feels like much longer. For the most part, we've done more destruction than renovation thus far. One of the biggest deconstruction projects has been ripping out the wall between our kitchen and dining room. The previous pic shows how our gorgeous dining room appeared when we first looked at the place before buying. The following pic shows the doctor helping with some cleanup after demolishing most of the dividing wall.


After about two months, we finally secured the floor being semi-supported by that wall remnant and opened up that space completely. Now, at long last, we have decided to begin tearing out the less-than-desirable carpeting throughout the house.


Although the hardwood floors underneath are in need of some sweet sweet lovin', they are much more pleasant to look at and walk upon than the questionable-stain-plagued-animal-piss-smellin' carpeting. It's the little things that provide small glimpses into what we hope this house to become over the course of who-knows-how-long. Bit by bit, little by little, we are making this home our own. More to come.

Friday, July 5, 2013

a homely home less homely


We've been two weeks at the new home and it's starting to feel somewhat like, well, a home. The place is still very rough around all edges as we're focusing all of our attention on the practical workings of plumbing, pocket windows, and demolition. Fortunately, we have our hot wax to keep us sane.


The second floor bathroom is first on our list of large scale overhauls. We've been pulling up stick and peel tiles, tearing down walls, and building floor plans. The next step is to strip the room of all amenities in order to lay new plumbing in the floor. 

We're in it - in it to win it.

Sunday, June 30, 2013

Goodnight, Harvest Moon.


After nine and a half years of transforming a less-than-exciting house into a home, we've said goodbye to harvest moon drive. After a weekend of moving our earthly belongings two miles north to our new home, we returned one last time to say our goodbyes. Things got ridiculously emotional as baby jane sobbed on the floor of her empty bedroom mourning the loss of her window. The tears spread like wildfire, y'all. We've now been in our new home for a full week and things have been equally weird and wonderful. Our neighbors are fantastic beautiful people. Our house is in need of a few dump trucks of love.

More to come. Until then, let us take a moment to reminisce all the precious moments shared in the house on harvest moon.

Thursday, May 23, 2013

Neighborz 4 lyfe


About ten years ago, MJ and i had a household's worth of stuff packed up in various places whilst living with a kindly family who welcomed us into their home for a couple of months. Occasionally, we would ride the rails and eat beans from a can. I became quite skilled on the blues harp as the two of us would dance outside small cafes and dive bars whistling for pennies. The judgmental ogling of the passersby effected us not; we had a song in our hearts what needed to be sung. Time wore on as time will often do and we finally settled into the house on Harvest Moon - nestled in sunny Summerfield Village - that would serve as our home for the next near decade. 

About a year after our move, the allure of vacant strip malls, struggling mexican restaurants, and the ever present aroma of deep fried cod would bring our newlywed pals, the Hymans, to a new home just down the street in our lively neighborhood. Over the course of those next nine years, we would share many meals; make new friends; watch neighbors come and go; watch their houses become rental properties; celebrate the births of children; mourn the loss of children; house family members for extended periods of time; drink a whole lot of coffee; edit VBS videos; plan retreats and vacations; rant about the state of CGPC; talk about Jesus and the bible and tapeworms; watch Lost; eat kebobs and white chicken chili and pizza; fall asleep with bellies full of cantaloupe smoothie while Dirty Rotten Scoundrels played in Spanish; watch our sons and daughters become friends and go to school together and hit one another with pvc pipes; sell lots of junk for hundreds of dollars year after year; and support one another as we made tough decisions and hard transitions in jobs, family and life in general. 

Through all of it, our friendship has remained in tact as we've shared life together.

Nine years later, just a couple weeks apart, our homes in picturesque Summerfield Village have both been sold by a realtor who gets shit done. And while our families are respectively excited about the possibilities of where we will make our homes next, it's all rather bittersweet when we realize that we'll not be living just a few doors down from each other very soon. 

As i write this, neither MJ and myself nor our friends the Hymans have closed on a new home. We've been helping one another pack and move and clean - along with a few other friends who have also caught the moving bug - trying not to think too much about the distance that will find itself between us. We should all be so lucky to find neighbors who are as caring and generous of friends as the Hymans have been to us over these last nine years. Now, as we all pack up our kids and take to the rails to whistle for pennies indefinitely, we imagine opportunities for new neighbors, and creative ways of sharing life together, and one day celebrating our children's children all while reminiscing of those days on Harvest Moon Drive when the kids would climb the fence and run each other over in the Barbie Jeep and learn how to love each other.

Thursday, August 9, 2012

Square therapy


Just look at those nearly 12 x 12 ceramic squares lying side by side across that bare concrete kitchen floor. We tend to find ourselves knee-deep in mortar, grout and ceramic scraps every few years or so. First, we replaced the urine-scented carpet in, not one, but two bathrooms after we said goodbye to the triplets. Then, we replaced the thin, stain-attracting veil of linoleum across our front entryway after starbucks and i divorced. Now, we're in the midst of tackling our greatest home tiling project to date: the kitchen/dining room/laundry room floor.

'So, what's the occasion?' you might ask.

Well sir and/or madam, a couple of years ago, i turned down a 'job'. Then, a few months ago, i interviewed for a re-imagined version of the aforementioned 'job'. Then, a few weeks ago, after much dreaming, i was not offered said 'job'. Boo-hoo.

On the srsly tip though, 'twas a bummer royale to be certain. Yet here we are, weeks later, ripping up our floor in bare feet whilst the godfather of soul's impassioned voice encourages us to 'make it funky' and declare with great clamor how proud we are to be black. Say what you will about mister dynamite; the man knows how to motivate even the laziest of white boys. 

Perhaps this is just a project that is years overdue. Perhaps the laying of these particular ceramic squares was saving itself to distract us from the disappointment during another season of uncertainty. Whatever it is, we are running out of flooring to rip up and replace. After this epic struggle between mortar and space, it may be time to move on... either to a new home or to a new way of distracting ourselves.

Thursday, April 26, 2012

Paper towel time lapse

Mama jane and i spent many a past few day destroying our ugly green countertop - which we've tolerated for far too long - and resurfacing it to better suit our taste. Twas certainly one of the more daring home improvement efforts we've undertaken since we acquired this joint.


Sunday night, we sanded the crap out of the countertops whilst the wee ones slept.


Monday night, we painted the countertops and suffocated them with decorative flecks. After a handful of hours, we woke from a brief slumber and did quite a bit more sanding. Smooth.


Tuesday night, after some chicken and cheese cake with our neighborhood bros, we iced our handiwork with a glossy finish. Boom.

Now, if you think you might like to resurface YOUR countertops, do yourself a favor and just buy some new ones. Peace out.

Sunday, April 22, 2012

Gain a cow, lose a window


We brought a cow home with us for the week. Things were going so well until he decided to throw a rave in our bedroom closet. 


Monday, April 16, 2012

Home work


The past couple of days have included hours of illustration work for the next episode of giddy up. Henceforth, these images are finding their way into baby jane's artwork...


Wednesday, April 4, 2012

Summer house


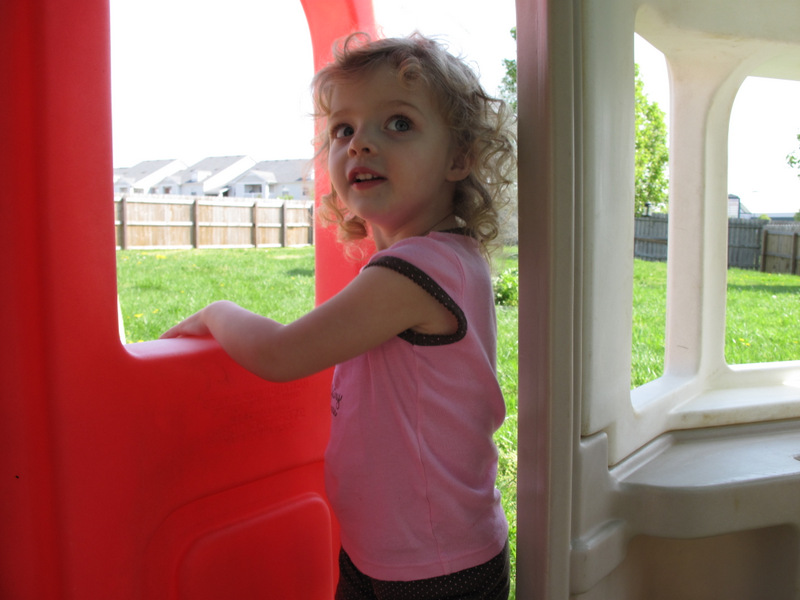
A week and some change ago, mama jane and myself swiped a free house that had been kicked to the curb right around the corner from the olde homestead. As one might imagine, baby jane was more than pleased with the quaint plastic cottage.


The good doctor is still getting used to it. He may be having a difficult time transitioning to a floor of grass and dandelions. Lighten up, my man; you'll appreciate the shaded refuge when summer hits.

Monday, April 2, 2012

Getting it together


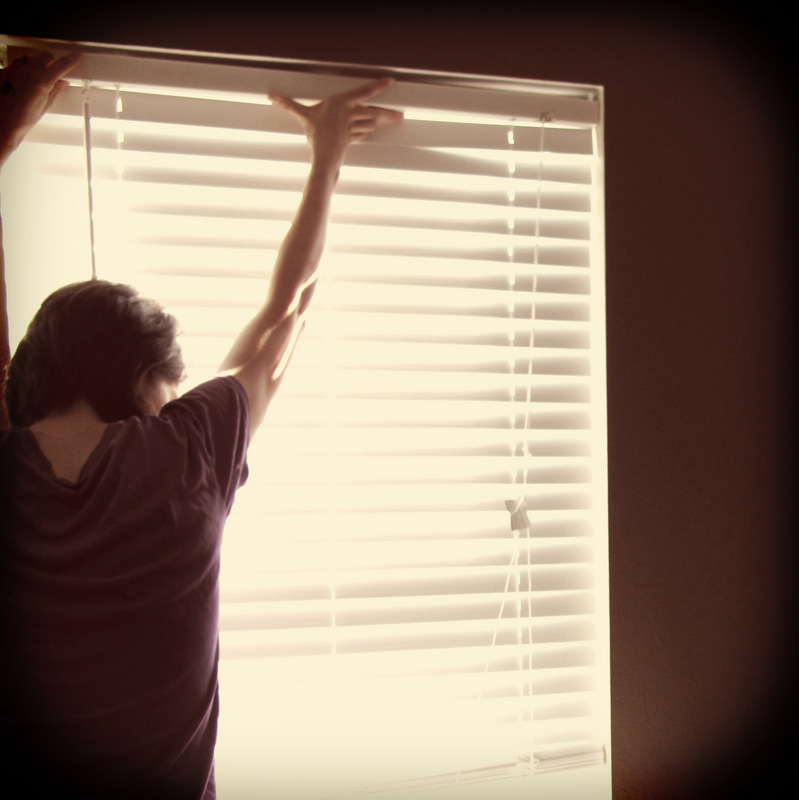
We picked up some window blinds from the megamart along with some new shoes and broom to replace one that was lost in a battle against a giant mutant bumblebee. This is the kind of action seen around the olde homestead these days. After MJ and i took a gander at those radiant blinds, we thought we might return them in favor of a more cost effective version. I spent the better part of the rest of the morning unsuccessfully attempting to return the blinds to their original box.


We moved on to the kitchen and created a peanut butter jar filled with assorted screws, bolts, nuts, and washers. He seemed lonely so we made him a tiny baby food jar companion filled with nails. They're a mighty cute pair. We think we'll be keeping them around a while.


Whilst baby jane was down the street on a play date, the good doctor enjoyed the solitude by picking dandies in the front lawn.


Serenity now.